15 illustrated steps
Chimney flashing and cricket
Follow the 15 illustrated steps in this chimney flashing and cricket assembly.
- Step 1
Roof deck ready
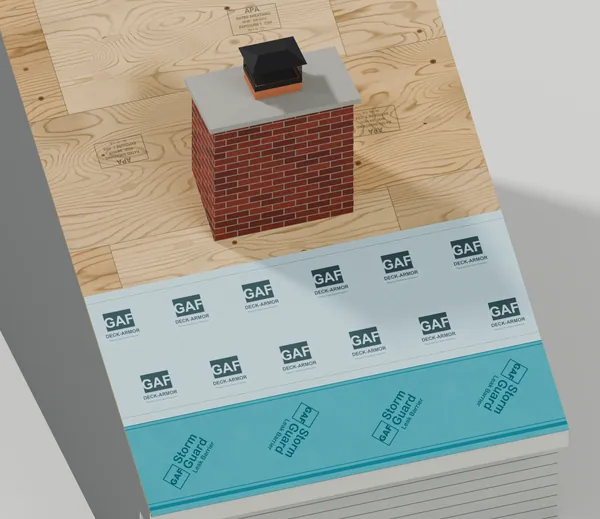
We start with a solid plywood roof deck tight to the brick, with drip edge, leak barrier and underlayment already on at the eave. 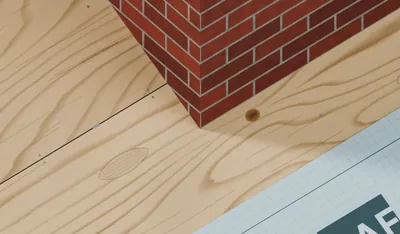
Plywood meets the brick with no gap 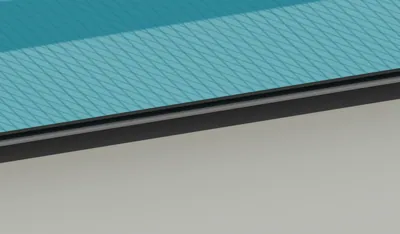
Drip edge on the fascia, leak barrier over it 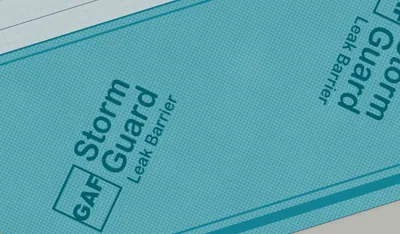
Underlayment laps over the leak barrier - Plywood (CDX) thickness
- 5/8 in
- Underlayment lap over the eave leak barrier
- 3 in
- Step 2
Ridge behind the chimney (cricket)
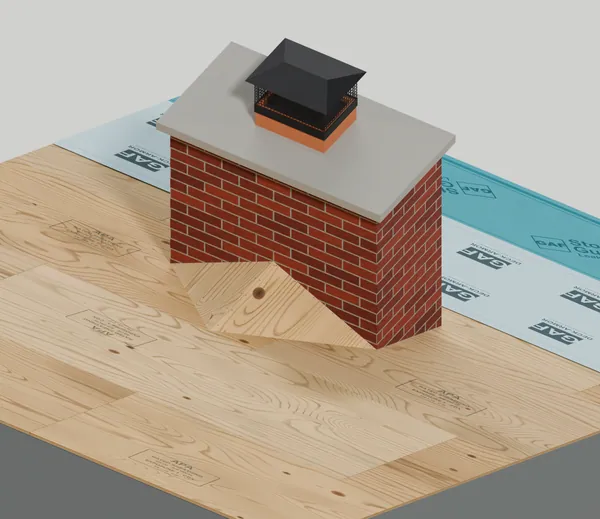
We build a plywood cricket behind the chimney, two slopes meeting at a level ridge, so water runs around the chimney. 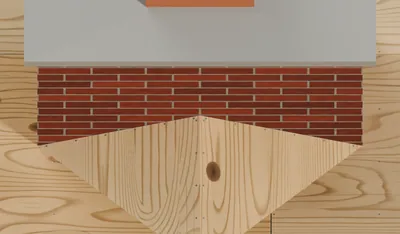
Two sloped sides meet at one level ridge 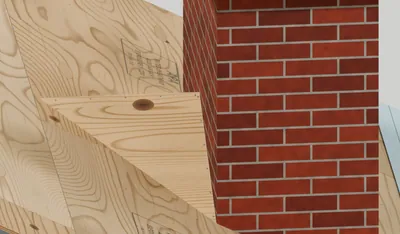
12 in high at the brick 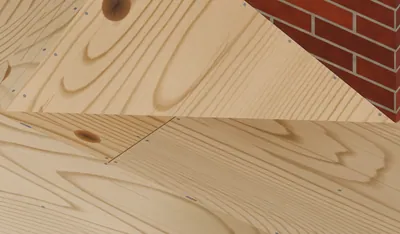
Nailed to the roof deck - Cricket height at the brick
- 12 in
- Cricket added when the chimney back is wider than
- 12 in
- Step 3
Leak barrier, bottom
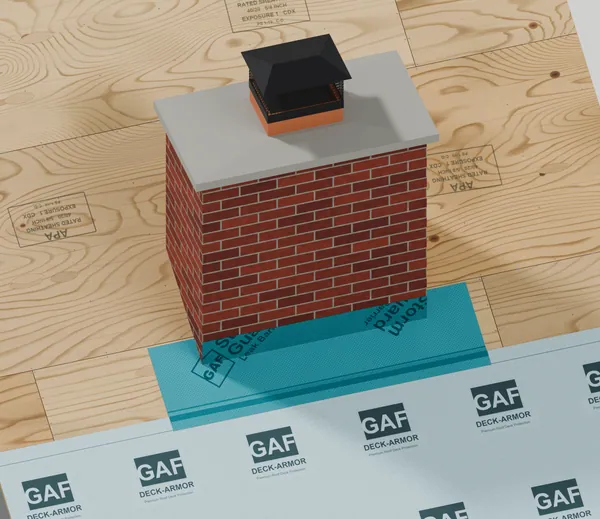
We stick the first leak barrier piece across the front of the chimney, turned 6 in up the brick and lapped over the underlayment below. 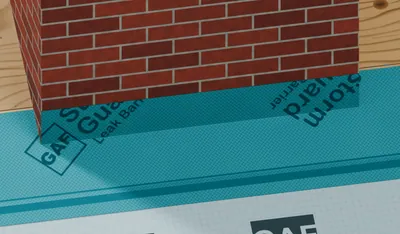
6 in up the front of the brick 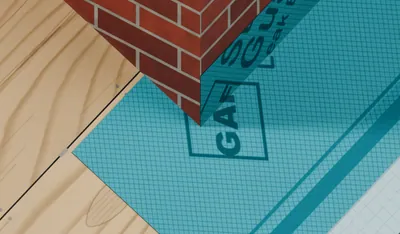
Slit at the corner, the tail lies flat 
Laps over the underlayment below - Leak barrier up the brick
- 6 in
- GAF minimum rise up the brick
- 5 in
- Step 4
Leak barrier, sides
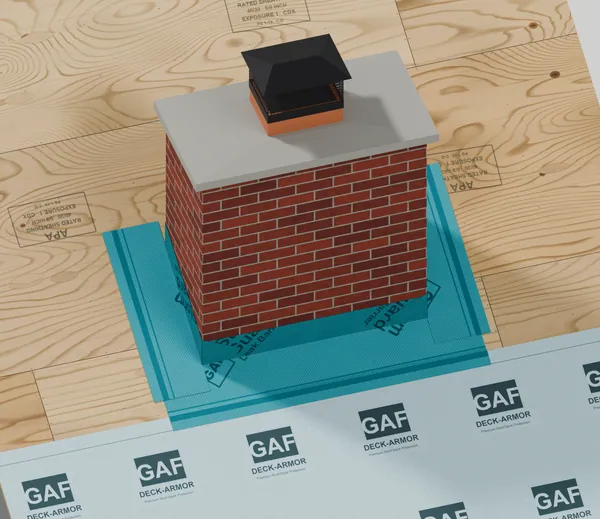
We add a leak barrier piece up each side, lapped over the bottom piece and wrapped around the front corners with no gaps. 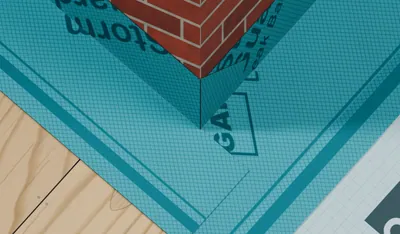
Side piece laps over the bottom piece 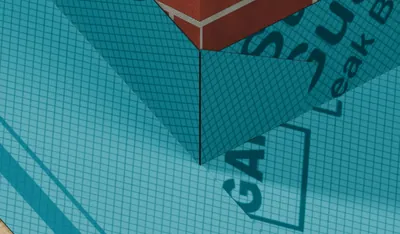
Wrapped around the front corner 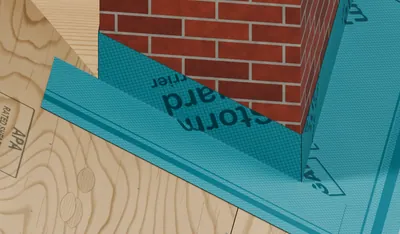
6 in up the side - Leak barrier up the brick
- 6 in
- Step 5
Leak barrier, top
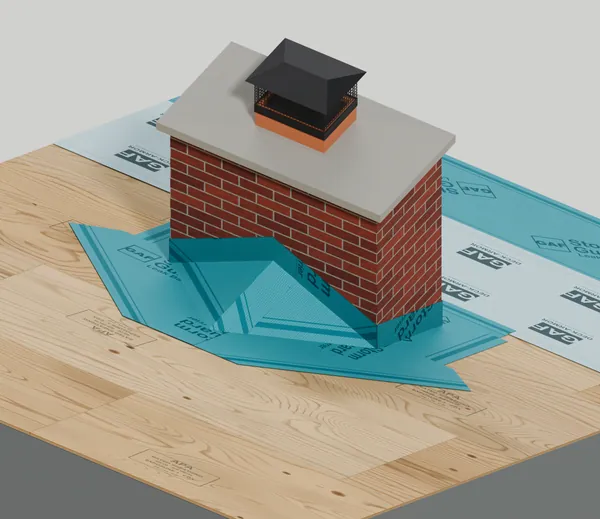
We cover the cricket with leak barrier, one piece centered in each valley, turned up the back of the chimney and lapped at the ridge. 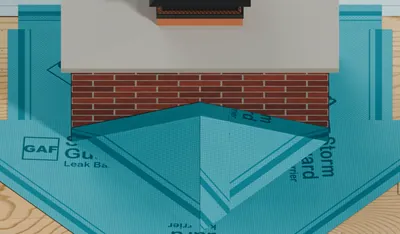
36 in piece centered in each valley 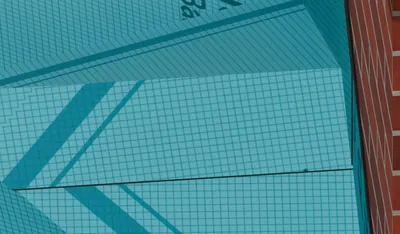
Second piece laps 6 in over the ridge 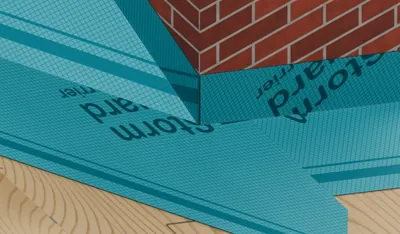
Laps over the side piece - Leak barrier width
- 36 in
- Lap at the cricket ridge
- 6 in
- Leak barrier up the brick
- 6 in
- Step 6
Underlayment
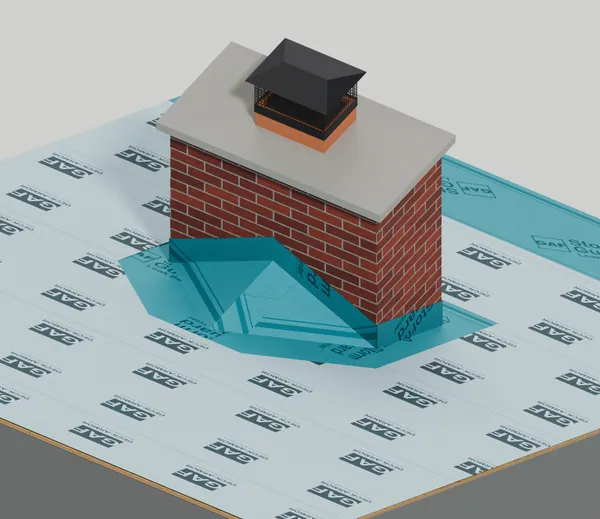
We roll underlayment up the roof, cut around the chimney and lapped 6 in onto the leak barrier. 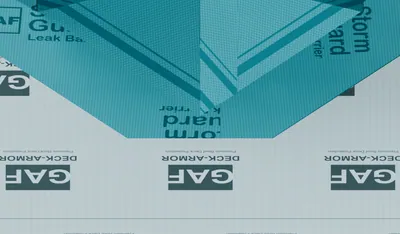
Underlayment laps over the top of the leak barrier 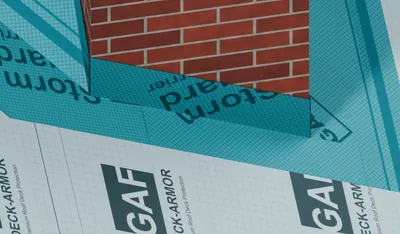
6 in onto the side piece 
The bottom leak barrier piece stays on top - Underlayment lap onto the leak barrier
- 6 in
- Step 7
Shingles up to the chimney
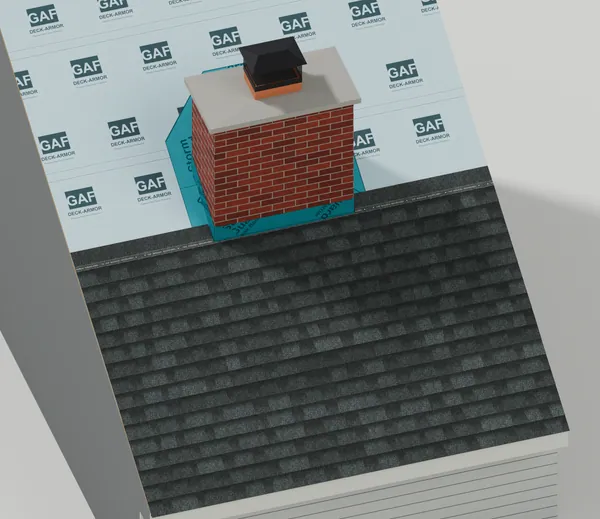
We shingle from the eave up to the chimney, starting with a starter strip, until the last course runs across the front of the brick. 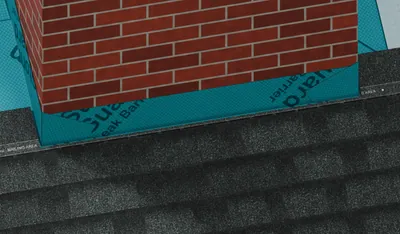
Last course runs across the front 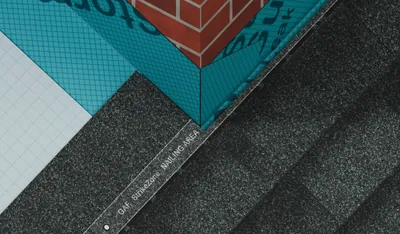
Cut close at the corner 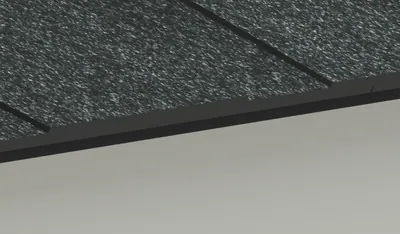
Starter and first course over the drip edge - Shingle exposure
- 5 5/8 in
- Nails per shingle
- 4
- Step 8
Metal apron across the front (apron flashing)
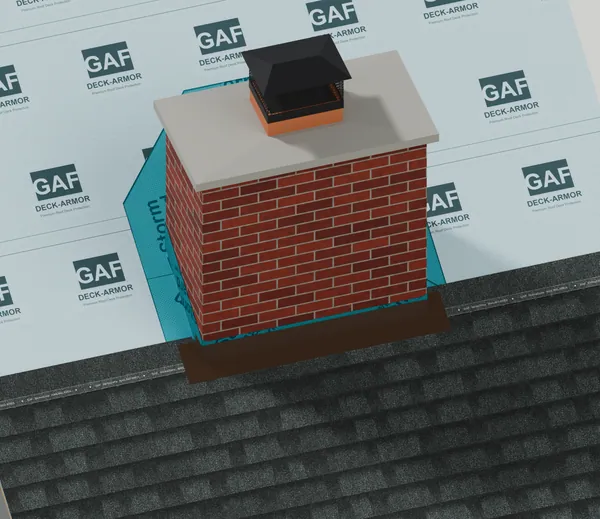
We bend one metal apron across the chimney front, 5 in up the brick and 4 in over the shingles, folded around both corners. 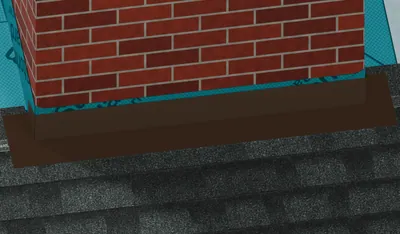
5 in up the brick, 4 in over the shingles 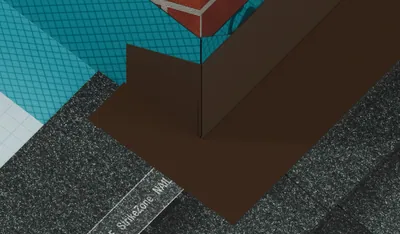
Corner folded onto the side 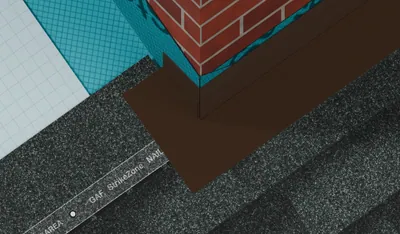
The end (ear) runs past the corner - Apron up the brick
- 5 in
- Apron over the shingles
- 4 in
- Apron ear past the corner
- 4 in
- Step 9
Metal pieces woven up the sides (step flashing)
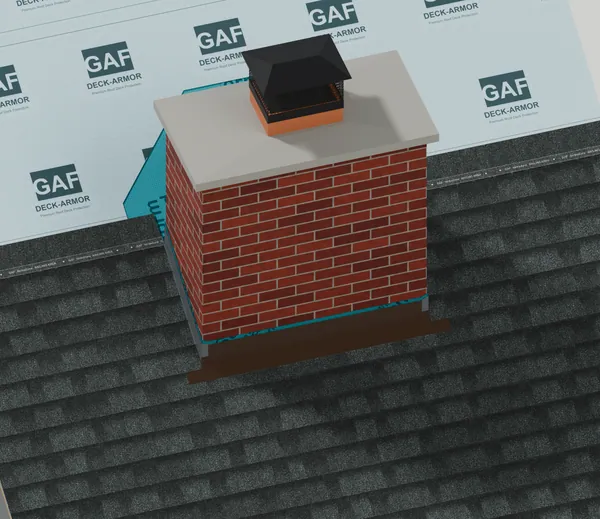
We weave a bent metal piece (step flashing) into every shingle course up each side, each one covered by the next shingle. 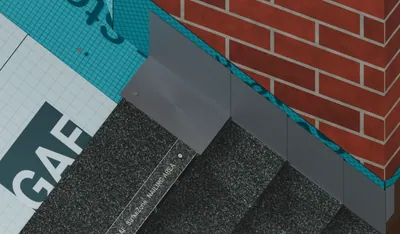
Part way up, a piece on its course before the next shingle covers it 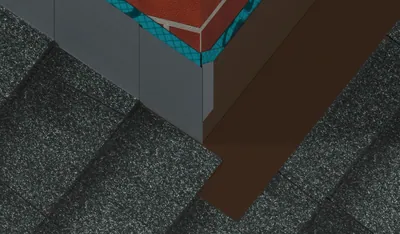
First piece laps over the apron corner 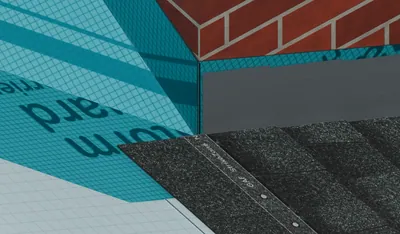
Top piece ends at the back corner - Step flashing legs
- 5 in
- Step flashing length
- 8 in
- Nails per piece
- 1
- Step 10
Cricket shingles run through the valleys
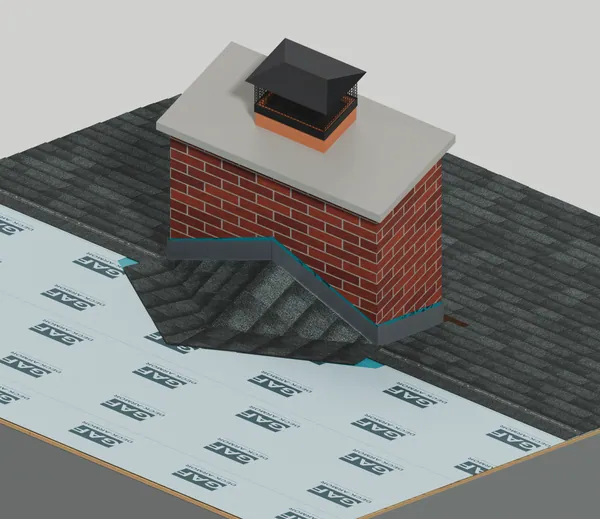
We shingle the cricket with step flashing at the brick on every course, running each course through the valley 12 in onto the roof. 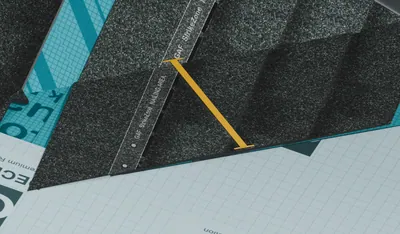
Chalk line on the valley center, with a tape measure showing the shingle runs 12 in past it 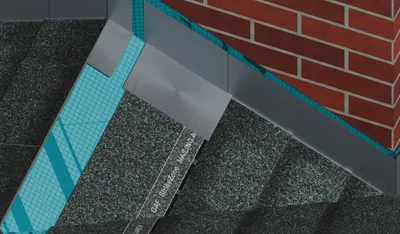
Part way up, a piece on its course before the next shingle covers it 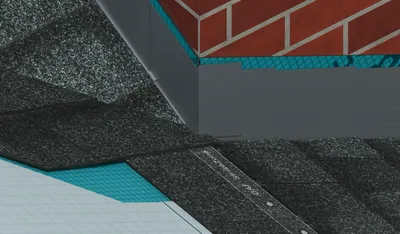
The corner piece wraps the back corner of the chimney - Run-through past the valley center
- 12 in
- No nails within this distance of the valley center
- 6 in
- Step flashing legs
- 5 in
- Step flashing length
- 8 in
- Step 11
Cricket ridge caps
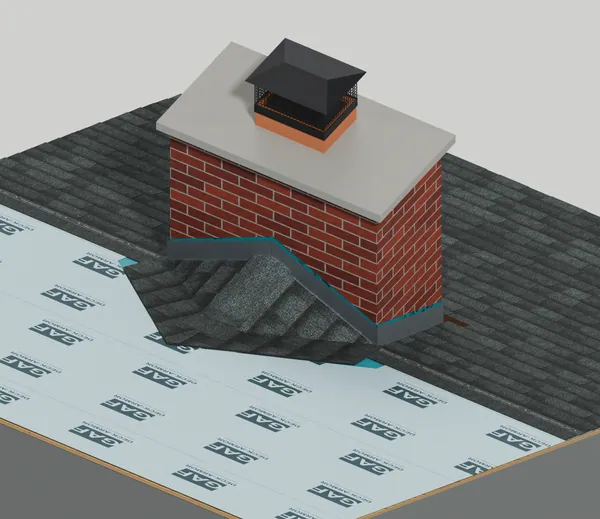
We cap the cricket ridge from the brick to the valley tops, folding the last cap onto the roof so roof shingles lap over it. 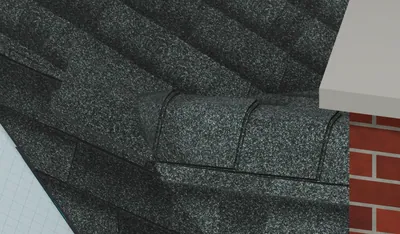
Ridge caps on the cricket ridge 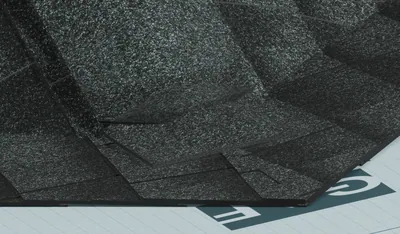
The last cap folds over the ridge and lies flat on the roof 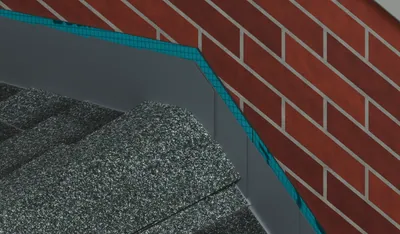
The first cap starts at the brick - Nails per cap
- 2
- Step 12
Roof shingles cut along the valleys
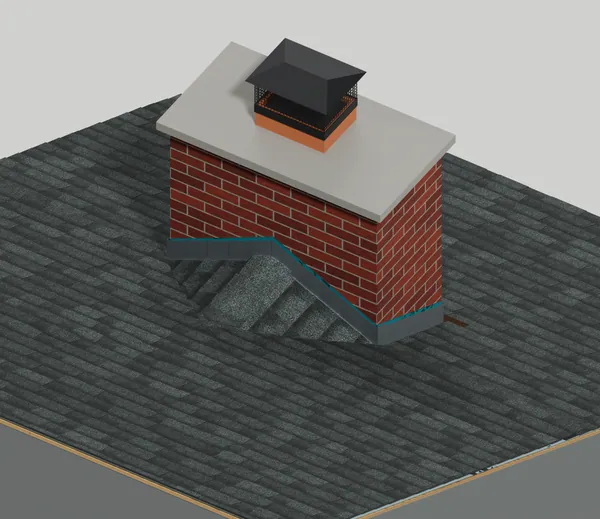
We lay roof shingles over the cricket shingles, cut in one straight line 2 in from each valley center. 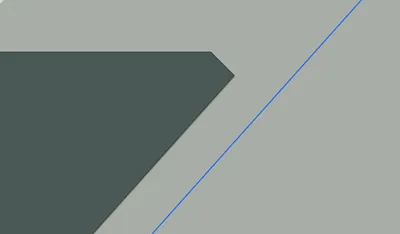
Plan drawing of the last roof shingle, cut 2 in from the valley center, top corner clipped at 45 degrees 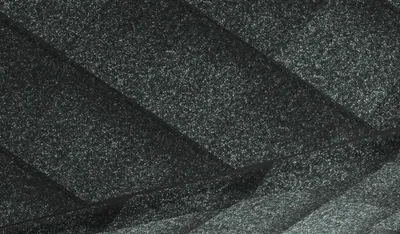
The finished valley, one straight cut line beside the chalked valley center 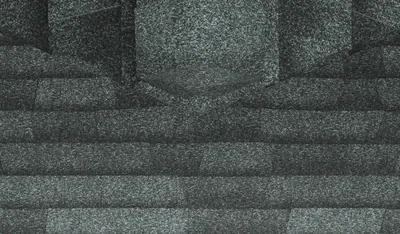
The last ridge cap tucks under the roof shingles - Cut back from the valley center
- 2 in
- Top corner clip
- 45 degrees
- No nails within this distance of the valley center
- 6 in
- Step 13
Groove cut in the brick (reglet)
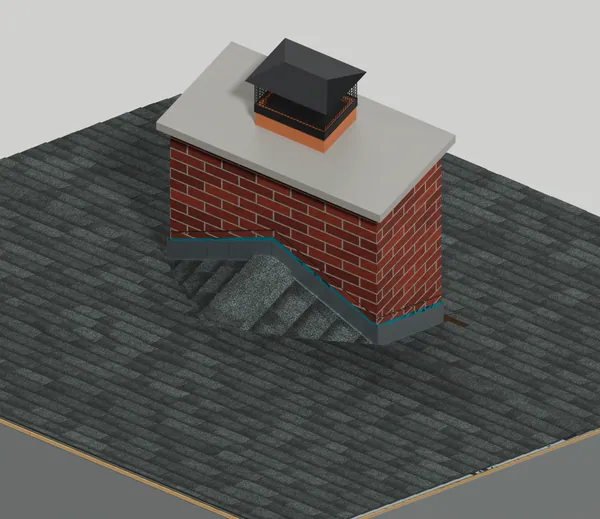
We saw one straight groove 1 in deep into the brick on every face, about 6 in above the roof and along each cricket slope. 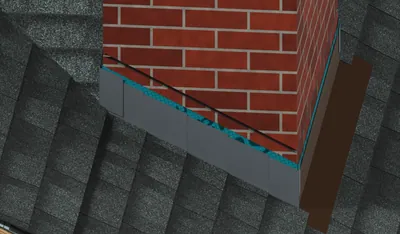
One straight groove per side, parallel to the roof 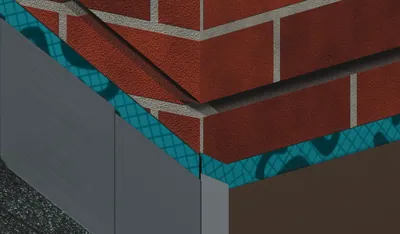
1 in deep, seen where the cuts cross at the corner 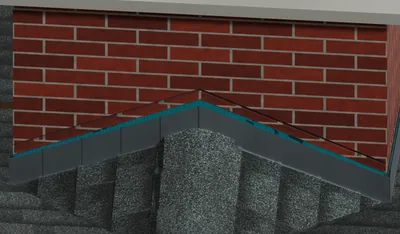
At the back the groove follows each cricket slope - Groove depth
- 1 in
- Groove height above the roof
- 6 in
- Step 14
Metal cover over the step flashing (counterflashing)
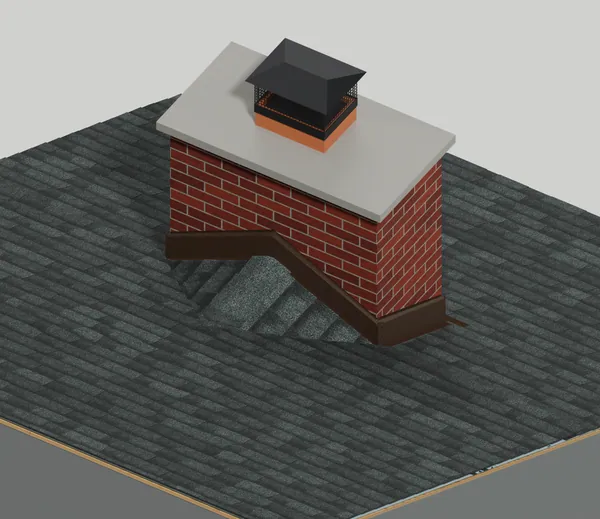
We fit one solid metal cover (counterflashing) per face. Its top edge is folded back into a hook that locks tight in the groove. 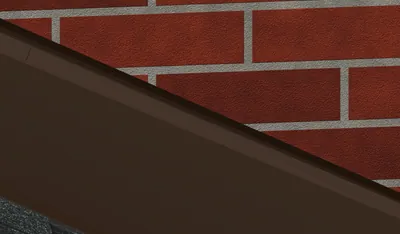
Top edge folded into a hook that locks in the groove 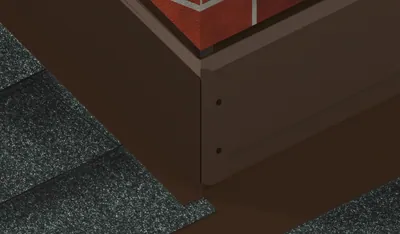
Corner folded around and riveted 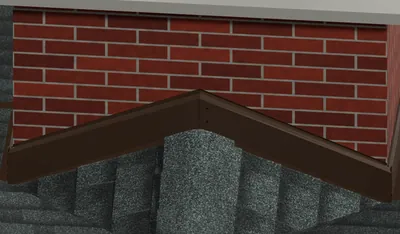
Back pieces angle along each cricket slope - Bend into the groove
- 1 in
- Side foot on the shingles
- 1 1/2 in
- Hidden hem under the foot
- 3/4 in
- Step 15
Sealant
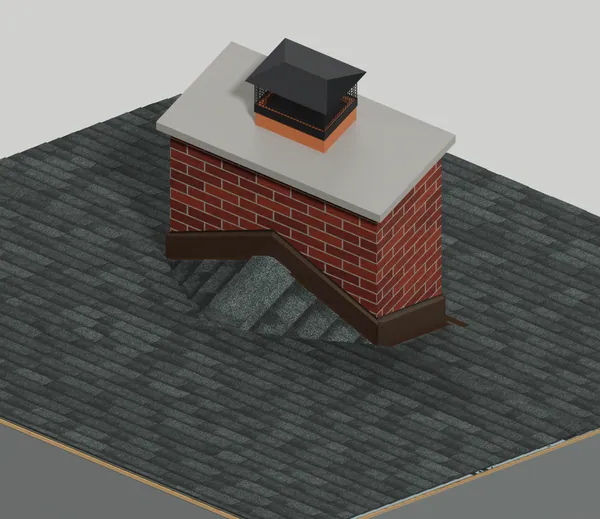
We fill the groove above the metal with sealant matched to the metal, tooled smooth and continuous around all four sides of the chimney. 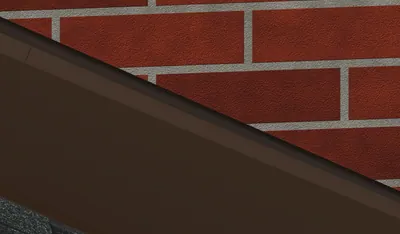
Sealant tooled into the groove above the metal 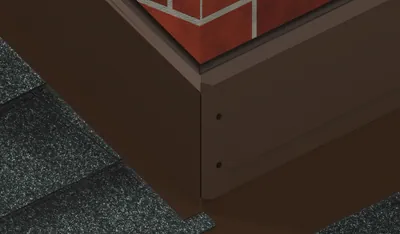
Continuous around the corner 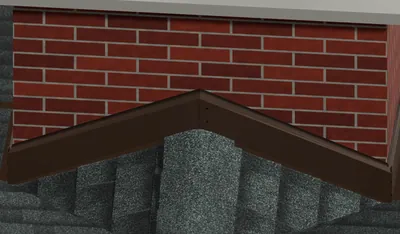
Sealed along both cricket slopes at the back


