Standard Gutter Dimensions: Sizes, Capacity and How to Choose
Standard gutter sizes are 5 and 6 inch , 5 and 6 inch , and 2x3 or 3x4 . How to size them for New Jersey rainfall.
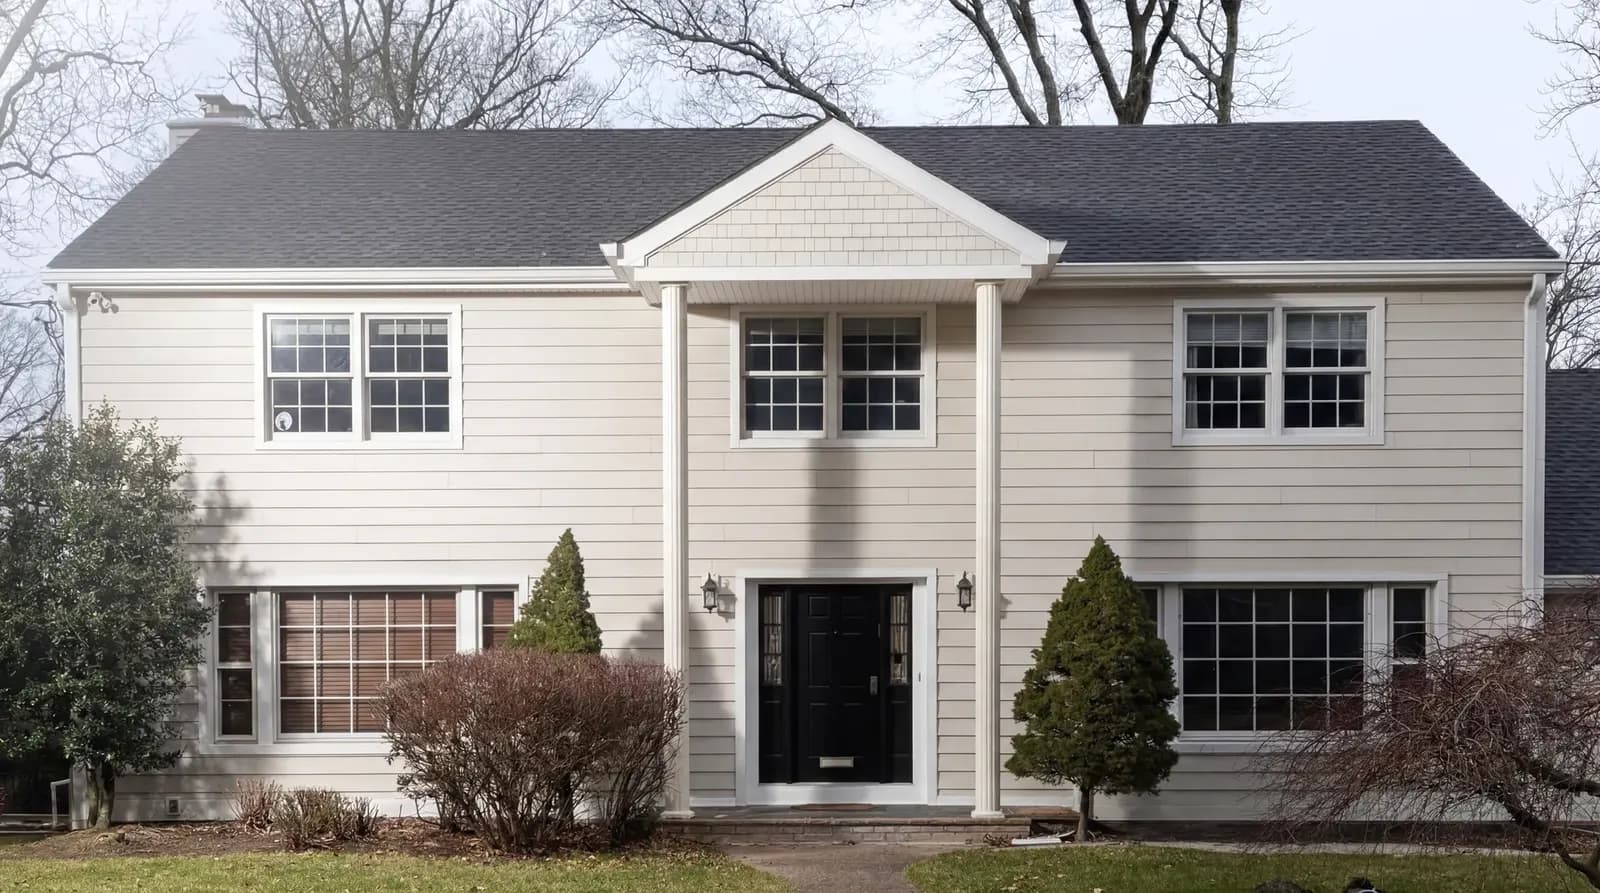
The standard residential gutter is a 5-inch K-style, and the common step up is a 6-inch K-style. Half-round gutters come in the same 5 and 6 inch widths. Downspouts are 2 by 3 or 3 by 4 inch rectangles, or 3 and 4 inch rounds. InterNACHI notes that gutter channels are typically sold in 4, 5 and 6 inch sizes, and that a bigger gutter carries more water only if there are enough downspouts to empty it.
The right size for a given roof depends on three things: how much roof drains into each run, how steep it is, and how hard it rains where you live. Below are the dimensions, the published capacity of each, and a worked example using New Jersey rainfall data. For what each part is called, see the guide to gutter parts.
Standard Gutter and Downspout Sizes
The capacity figures below come from This Old House’s gutter size guide, which says they assume ideal conditions. Read them as a starting point for comparing sizes, not as the area a gutter will drain on your roof in a real storm. The next sections show how to turn them into a design number.
| Component | Size | Published drainage area |
|---|---|---|
| K-style gutter | 5 inch | 5,520 sq ft |
| K-style gutter | 6 inch | 7,960 sq ft |
| Half-round gutter | 5 inch | 2,500 sq ft |
| Half-round gutter | 6 inch | 3,840 sq ft |
| Rectangular downspout | 2 x 3 inch | About 600 sq ft |
| Rectangular downspout | 3 x 4 inch | Up to 1,200 sq ft |
| Round downspout | 3 inch | About 706 sq ft |
| Round downspout | 4 inch | Up to 1,255 sq ft |
K-Style vs Half-Round
The inch figure is the width across the top of the gutter. A K-style gutter has a flat back, a flat bottom and a molded front that looks like crown molding from the street. Its squared profile holds more water than a round trough of the same width: in the table above, a 5-inch K-style gutter is rated at more than double the area of a 5-inch half-round.
A half-round gutter is a semicircle. It suits older and traditional houses and is normally paired with round downspouts. Because the published capacity of a 6-inch half-round (3,840 square feet) is still below that of a 5-inch K-style (5,520), a switch from K-style to half-round on the same roof calls for a fresh sizing check and often more downspouts.
Metal thickness
Width is not the only dimension that matters. Aluminum gutters are also sold by thickness, and Fixr’s aluminum gutter guide notes that professional installers prefer 0.027 or 0.032 inch material. The heavier resists ladder dents and holds its shape better between hangers when the trough fills with wet leaves or ice, which counts for a lot through a New Jersey winter. Thin stock can look identical from the ground.
Downspout Sizes
The downspout is often the real limit on a gutter system. A rule of thumb repeated by Fine Homebuilding and This Old House is that each square inch of downspout cross section drains about 100 square feet of roof. A 2 by 3 inch downspout has 6 square inches, so about 600 square feet. A 3 by 4 inch has 12, so about 1,200. That is why switching from 2 by 3 to 3 by 4 downspouts, or adding a downspout, often fixes an overflowing gutter that people assume is too small.
How to Size Gutters for New Jersey Rainfall
Gutters are sized for a short, intense burst of rain, not for a day’s total. The SMACNA gutter sizing calculator, built on the Architectural Sheet Metal Manual, uses the 5-minute rainfall intensity for a 10-year or 100-year storm. The method in Fine Homebuilding’s sizing article works the same way in three steps:
- Find the roof area draining to the run and multiply by a pitch factor. Fine Homebuilding gives 1.1 for an 8-in-12 roof.
- Divide the gutter’s rated area (5,520 square feet for a 5-inch K-style) by the local 5-minute, 10-year rainfall intensity in inches per hour.
- If the gutter is pitched 1/8 inch per foot, multiply that result by 1.4. Two downspouts on one run double it.
For New Jersey, the intensity comes from NOAA Atlas 14. At a point in Teaneck, the 5-minute rainfall intensity is 6.49 inches per hour for a 10-year storm and 8.66 inches per hour for a 100-year storm. NOAA’s tool returns a figure for any address, so look up your own address rather than borrowing the Teaneck figure.
Worked example. A back roof in Teaneck is 40 feet wide and 15 feet from eave to ridge in plan, so 600 square feet. At an 8-in-12 pitch, 600 x 1.1 gives 660 square feet. A 5-inch K-style rated at 5,520 divided by 6.49 handles about 850 square feet level, or about 1,190 pitched at 1/8 inch per foot. The 5-inch gutter is enough. The downspout is not: a 2 by 3 drains about 600 square feet, so this run needs a 3 by 4 or a second outlet. Run the same numbers with the 100-year figure of 8.66 and the pitched 5-inch gutter still handles about 890 square feet.
When to Step Up to 6 Inch
Using the same method, a 6-inch K-style at 7,960 square feet divided by 6.49 handles about 1,225 square feet level, or about 1,715 pitched, on a single downspout. That is roughly 44 percent more than the 5-inch. Step up when:
- One run drains a large or steep roof plane
- A valley dumps two roof planes into one short stretch of gutter
- Downspouts can be placed at one end only, with nothing near the middle
- An upper roof drains onto a lower roof that feeds the same gutter
Sizing does not need a permit in New Jersey; under N.J.A.C. 5:23-2.7, installing or replacing gutters and leaders is ordinary maintenance. That also means no inspector checks the size, so the arithmetic is on you and your installer.
How Future Remodeling Sizes Gutters
Future Remodeling (FHRG LLC, 37A Woodbine St, Bergenfield, NJ 07621, (201) 371-5515, #13VH13329600) installs seamless 5 and 6 inch K-style and half-round gutters. The in-home estimate is free. Whoever you hire, ask that the proposal list the gutter size, the downspout size and each downspout location, so you can check them against the arithmetic above. We serve New Jersey and Westchester County, NY; see the service areas and the gutters page. For the install itself, read seamless gutter installation in NJ.
Frequently Asked Questions
What is the most common gutter size?
The 5-inch K-style gutter is the standard on American houses. The 6-inch K-style is the usual step up for large or steep roofs, long runs and roofs with valleys that concentrate water.
Is a 6-inch gutter better than a 5-inch gutter?
It carries more water, about 44 percent more on the published capacity figures, and it is larger on the house. Whether you need it depends on the roof area each run drains and the local rainfall intensity, not on the size of the house alone.
What size downspout goes with a 5-inch gutter?
A 2 by 3 inch downspout is common, but it is rated for about 600 square feet of roof. Where one downspout drains more than that, a 3 by 4 inch downspout, rated for about 1,200 square feet, is the better match.
Recap
- Standard sizes: 5 and 6 inch K-style, 5 and 6 inch half-round
- Downspouts: 2 x 3 inch (about 600 sq ft) and 3 x 4 inch (about 1,200 sq ft)
- Size with the 5-minute rainfall intensity: 6.49 in/hr for a 10-year storm in Teaneck
- Check the downspout before blaming the gutter
Not sure whether your roof needs 5 or 6 inch? Get a free estimate.